
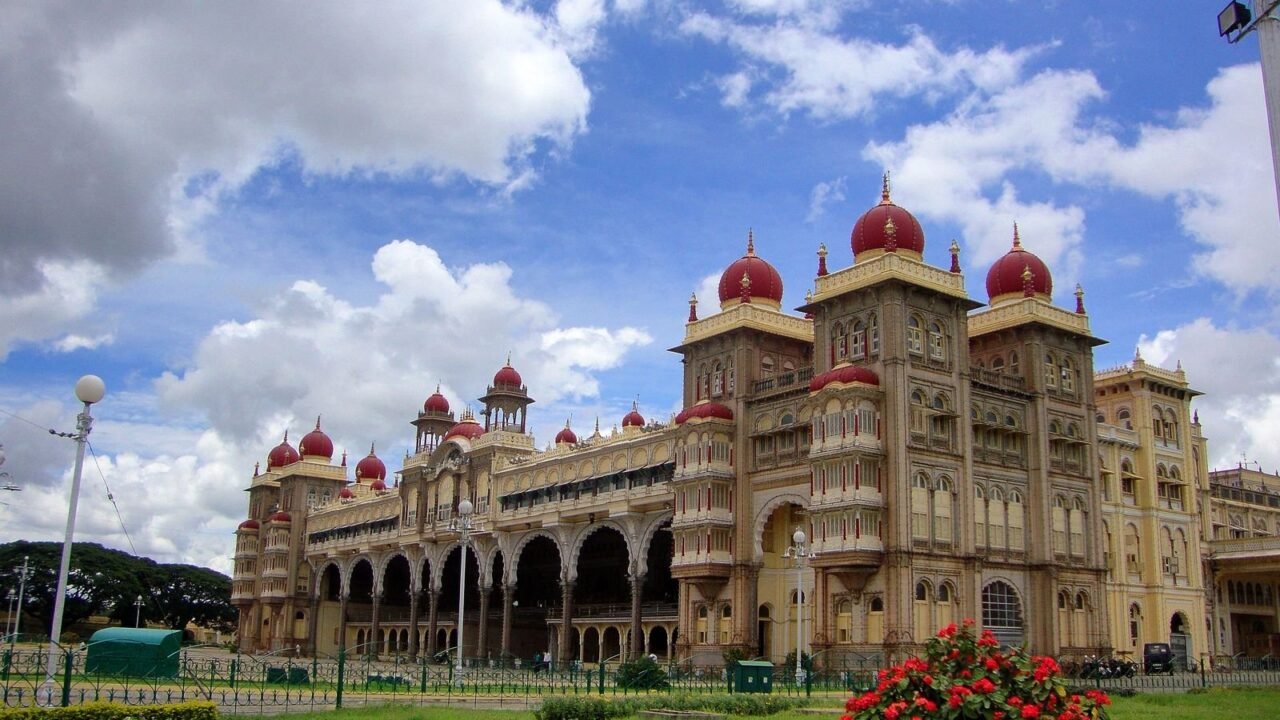
Mysore Palace, also called Amba Vilas Palace, is the royal residence of the Wadiyar (Wodeyar) dynasty in Mysuru, Karnataka. The present building is in the Indo-Saracenic style, designed by the British architect Henry Irwin after a fire destroyed the earlier wooden palace in 1897, and it was completed in 1912. It is a three-storeyed granite palace with a five-storey tower, a gilded dome, a famous Durbar Hall and a Kalyana Mantapa (marriage hall), and it is the centre of the Mysuru Dasara festival.
Updated 12 October 2026. Ticket prices, opening hours, illumination timings and photography rules change often, so confirm them with the official Mysore Palace Board website or the ticket counter before you travel.
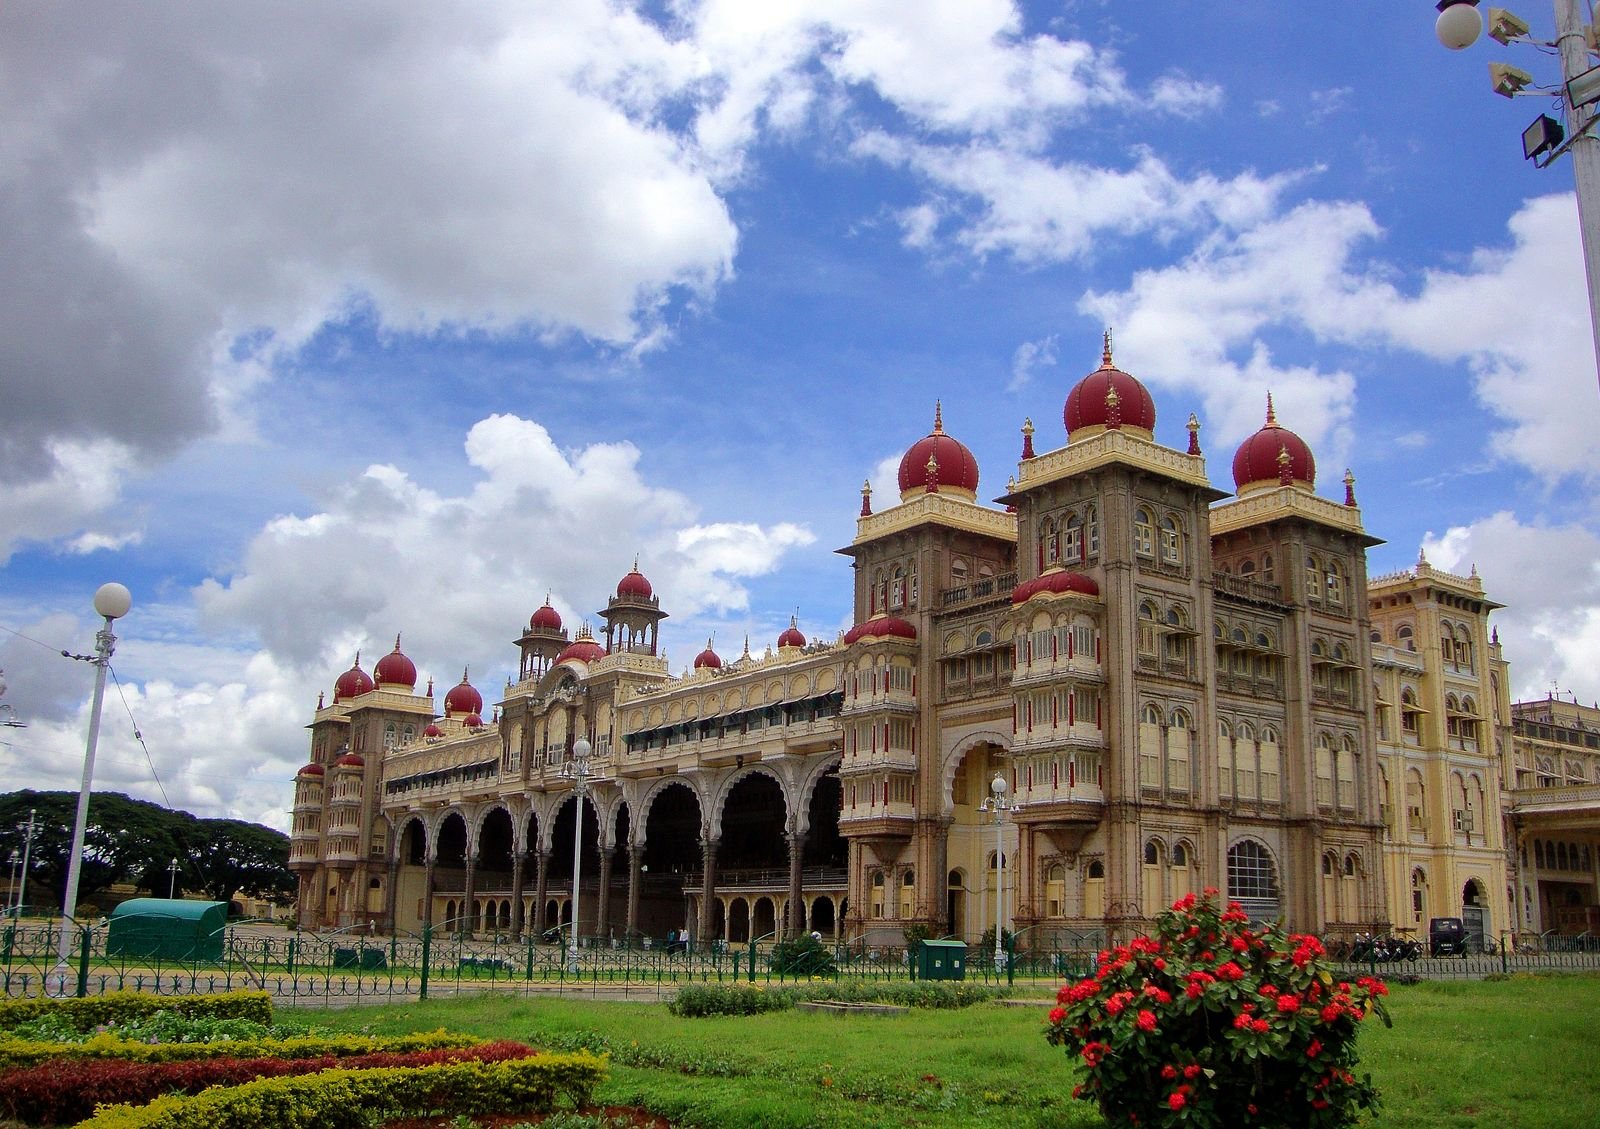
Mysore Palace at a glance
| Fact | Detail |
|---|---|
| Location | Mysuru (Mysore), Karnataka |
| Also known as | Amba Vilas Palace |
| Royal family | The Wadiyar (Wodeyar) dynasty, who ruled Mysore |
| Architect | Henry Irwin, with E. W. Fritchley as co-designer (reported) |
| Built | Begun after the 1897 fire; completed in 1912 |
| Style | Indo-Saracenic, with Indo-Islamic, Rajput, Hoysala and Gothic influences |
| Cost | Reported at about Rs 41 to 42 lakh at the time |
| Best time to visit | September to March for weather; Dasara (September or October) for the festival |
| Open to visitors | Reported daily, around 10 am to 5:30 pm (confirm officially) |
Who built Mysore Palace, and when?
The palace you see today was designed by Henry Irwin, a British architect who worked in India, and completed in 1912. It was commissioned in 1897 by the queen regent, Kempananjammanni Devi, after fire destroyed the older wooden palace on the same site. Irwin worked with a co-designer, Edwin Wolleston Fritchley, according to the Wikipedia account. The cost is reported at close to Rs 42 lakh, up from an early estimate of Rs 25 lakh.
The Wadiyars have a much longer link with the place. Tradition says the first Wadiyar king, Yaduraya, began a fort here in the 14th century, when Mysore was a vassal of the Vijayanagara Empire. Sources differ on the details of the earlier buildings, but they agree that the site held a succession of palaces. If you want to see how Mysore’s royal story fits with the great southern empire it once served, read our guide to Hampi, the Vijayanagara capital.
What happened to the earlier palace?
After the fall of Tipu Sultan in 1799, the Wadiyar king Krishnaraja Wadiyar III was restored to the throne and a wooden palace was raised on the site. In 1897 a fire broke out during the wedding festivities of Princess Jayalakshammanni and the wooden palace was destroyed. Reports vary on how much burned, and one account says about a fifth of the building, including the durbar hall, armoury, library and music room, was lost. Eight deaths are reported.
The loss shaped the rebuilding. The regent’s government wanted to limit flammable materials, so the new palace was made largely of stone, brick and iron rather than timber, with granite as the main facing stone. That decision is why the present palace has survived for more than a century.
Why is Mysore Palace called Indo-Saracenic?
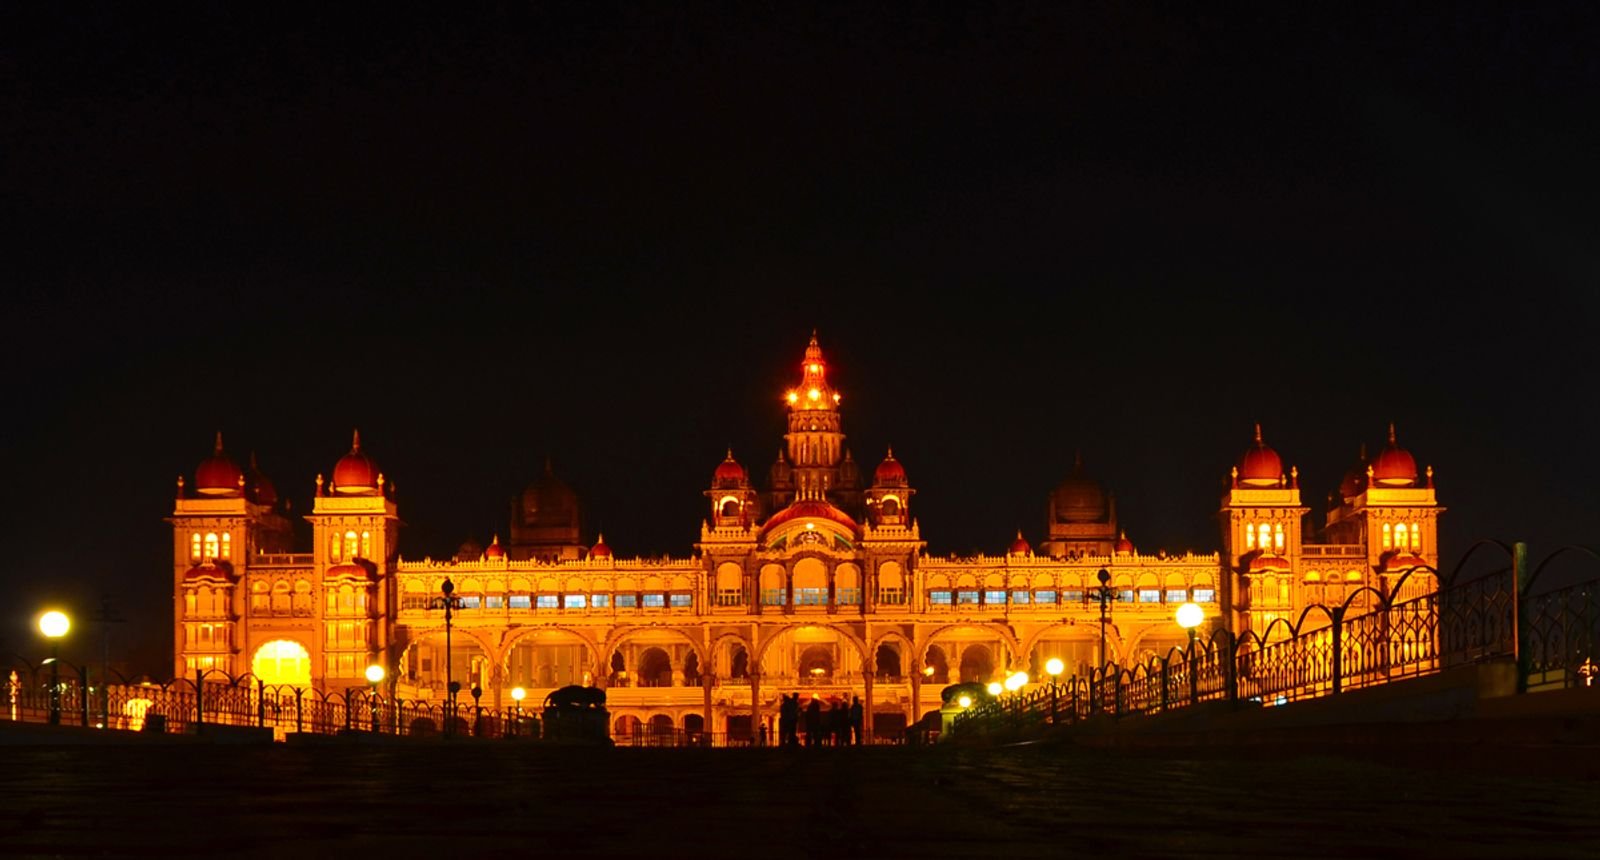
Indo-Saracenic was a style used by British-era architects in India that mixed Indian, Islamic and Gothic features. Mysore Palace is one of the best-known examples. Visitors see domes, turrets, arches, colonnades and cusped openings, along with details that echo Rajput and Hoysala temple design. The central tower rises about 44 m, and a gold-plated onion-shaped dome sits at the top.
The comparison with other palaces is useful. Our list of the top 10 royal palaces of India places Mysore alongside other grand residences, while the Red Fort in Delhi and the Taj Mahal show the Mughal sources that Indo-Saracenic architects borrowed from.
What is inside the Durbar Hall?
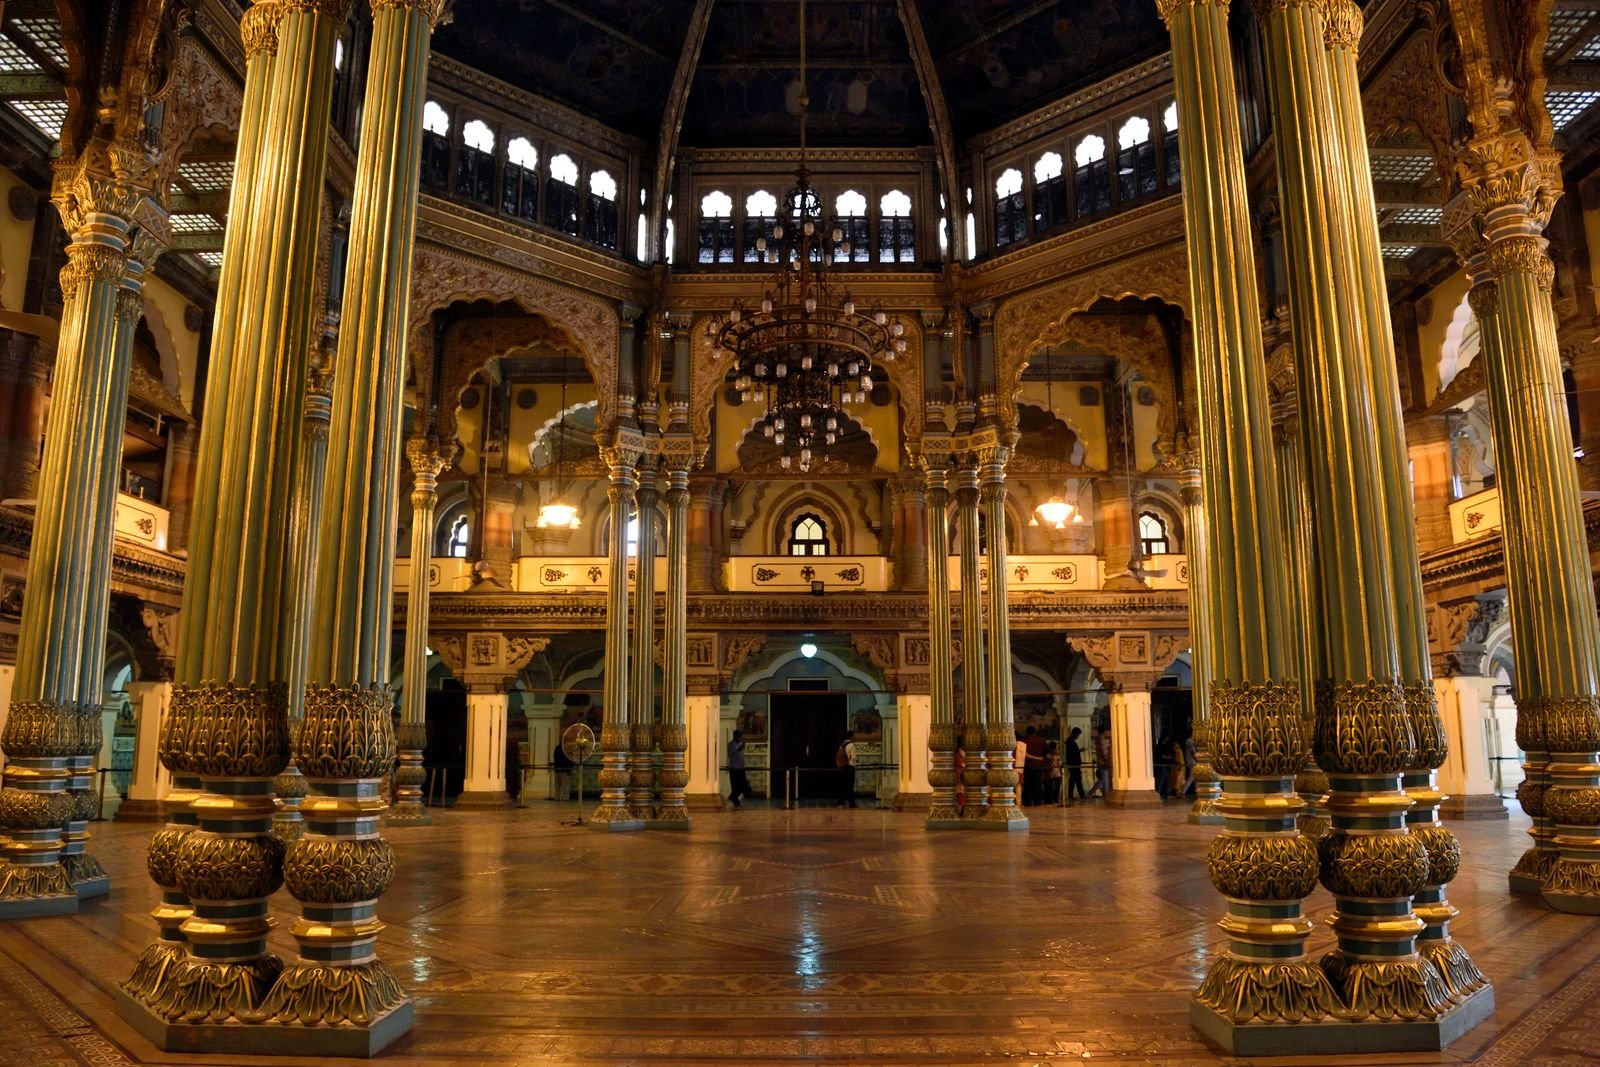
The Durbar Hall (the public audience hall, sometimes called Diwan-e-Aam) is a long open hall of arches and pillars, reported at about 47 m long and 13 m wide. The king held public audience here, and it is the room most visitors remember. Its ceiling carries painted decoration, and the hall is also noted for its artwork, including paintings attributed to Raja Ravi Varma (reported). A second, private hall, the Diwan-e-Khas, is known for carved teak doors and marble inlay.
The royal court has a close relationship with music and dance too. Mysore’s court was a famous patron of Carnatic music, which our article on Hindustani versus Carnatic music explains, and of instruments such as the Saraswati veena. The palace also hosts cultural programmes during Dasara.
What is the Kalyana Mantapa?
The Kalyana Mantapa is the royal marriage hall, an octagonal pavilion around a central court that is open to the sky. Its roof is a stained-glass dome supported on cast-iron pillars that were reported to have been made by Walter MacFarlane and Company of Glasgow. The walls display a series of oil paintings of Dasara processions, put at 26 and painted between 1934 and 1945.
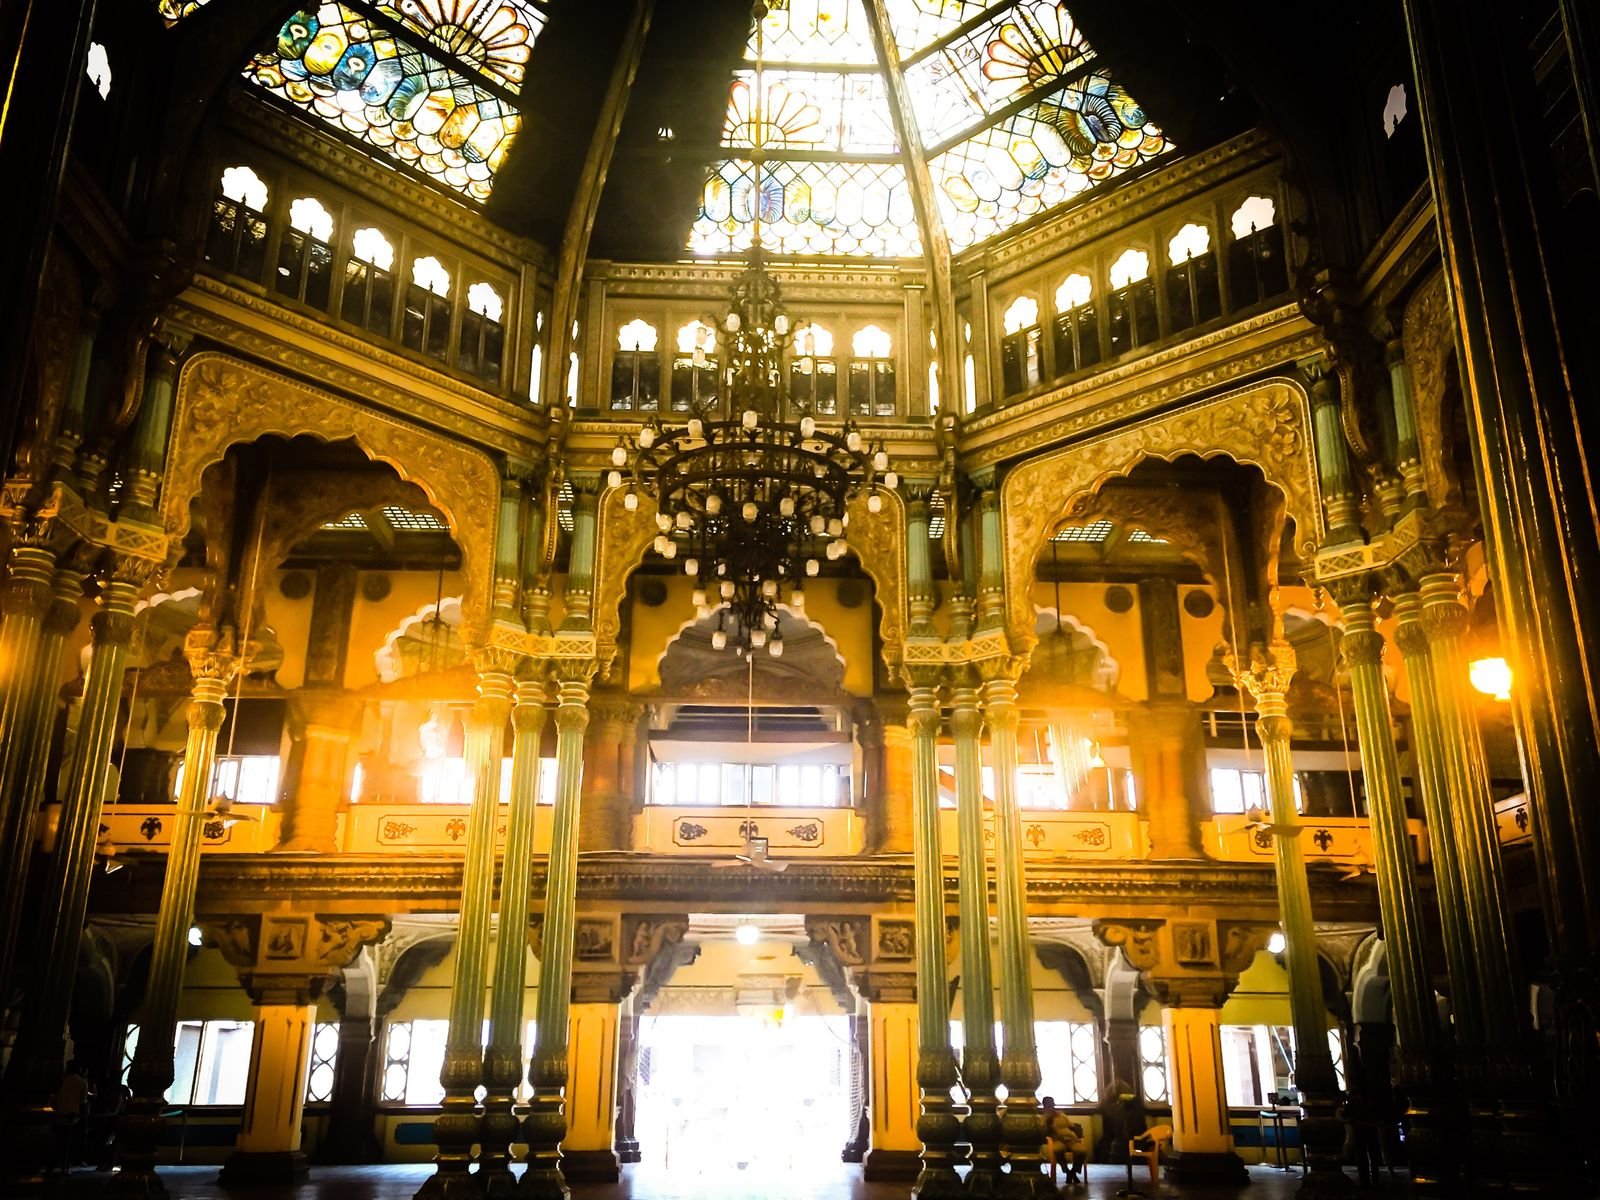
A note on conservation: Wikipedia reports that rainwater seepage cracked the marriage hall dome in August 2023 and that an expert committee was formed to look at repairs. Some sections can therefore be covered or closed to visitors, so check what is open when you go.
How is Dasara celebrated at Mysore Palace?
The Mysuru Dasara is a festival of nine nights of Navaratri followed by Vijayadashami, usually in September or October. The Wadiyars continued a tradition that goes back to the Vijayanagara period, and the royal durbar at the palace is said to have begun in 1805 under Krishnaraja Wadiyar III. Today the Wadiyar head of the family holds a private durbar in the palace, while the government organises the public festival with concerts, dance, exhibitions and sports.
The high point is the Jamboo Savari on Vijayadashami. A procession of decorated elephants, tableaux and bands leaves the palace and travels to Bannimantap, where the banni tree is worshipped. The idol of goddess Chamundeshwari rides on an elephant in a golden howdah, which is reported to weigh about 750 kg. The night ends with a torchlight parade at Bannimantap. For the wider story of festival dances and music at this time of year, see our comparison of garba and dandiya raas, both Navaratri traditions.
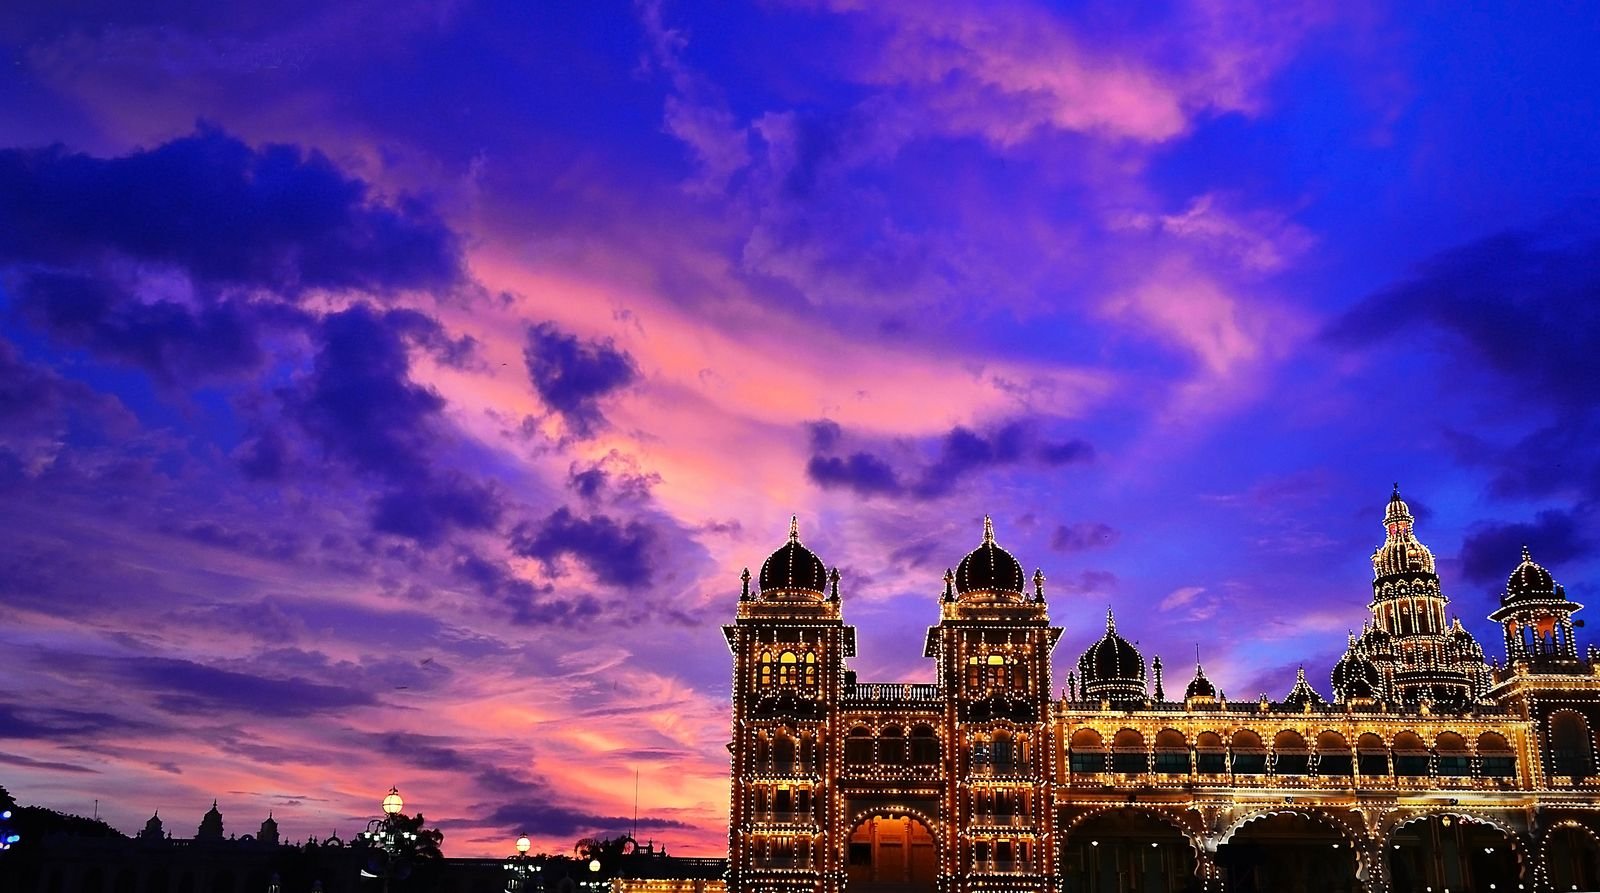
How is the palace illuminated?
Thousands of light bulbs are used to outline the palace. Figures vary by source: one account says about 97,000 lights are switched on for Sundays and national holidays, while another says nearly 100,000 bulbs are used each evening during Dasara. Treat both as approximate. Illumination in the regular season is usually held for a short period in the evening on Sundays and public holidays, and outsiders can enjoy the view from the surrounding area even when the palace interior is closed. Dasara evenings are longer and have cultural programmes in front of the palace.
Timings are not fixed, so ask at the palace or check the official site. If you want a good vantage point, arrive early because the lawns and roads fill up quickly, especially during the festival.
Watch: Mysore Palace on film
These three videos give a feel for the palace. The first is a Doordarshan Chandana documentary, the second is a Sansad TV episode on the palace in the series Grand Structures, and the third is a short history from the Visit Mysuru channel.
How do you plan a visit to Mysore Palace?
Allow two to three hours for the palace, longer if you want the gardens and the temples inside the compound. The public museum covers the front floors, while the residential section is privately owned by the Wadiyar family. Go on a weekday morning if you want fewer crowds.
- Entry. Wikipedia reports entry through the Varaha gate on the south side. Reports also say the palace is open daily from about 10 am to 5:30 pm, with special arrangements during Dasara.
- Tickets. Wikipedia reports separate rates for Indian citizens (Rs 120) and foreigners (Rs 1,000) as of December 2025, but other travel sites list different figures. Please confirm the current price with the official Mysore Palace website or the counter before you go.
- Photography. Photography inside the palace is reported to be prohibited, while the exteriors and gardens are generally fine to photograph. Rules on phones and cameras change, so ask at the gate and expect to leave bags and shoes as directed.
- Etiquette. Footwear is removed before entering the palace, and some temples in the compound are active places of worship, so dress modestly.
- Safety. Wikipedia notes that a roof section above the Varaha gateway collapsed in December 2025 and restoration began in January 2026. Check for any closed areas and follow staff instructions.
- Best time. September to March has pleasant weather. For the festival, plan around the Dasara dates announced by the Karnataka government and book accommodation well ahead.
What else can you see near Mysore Palace?
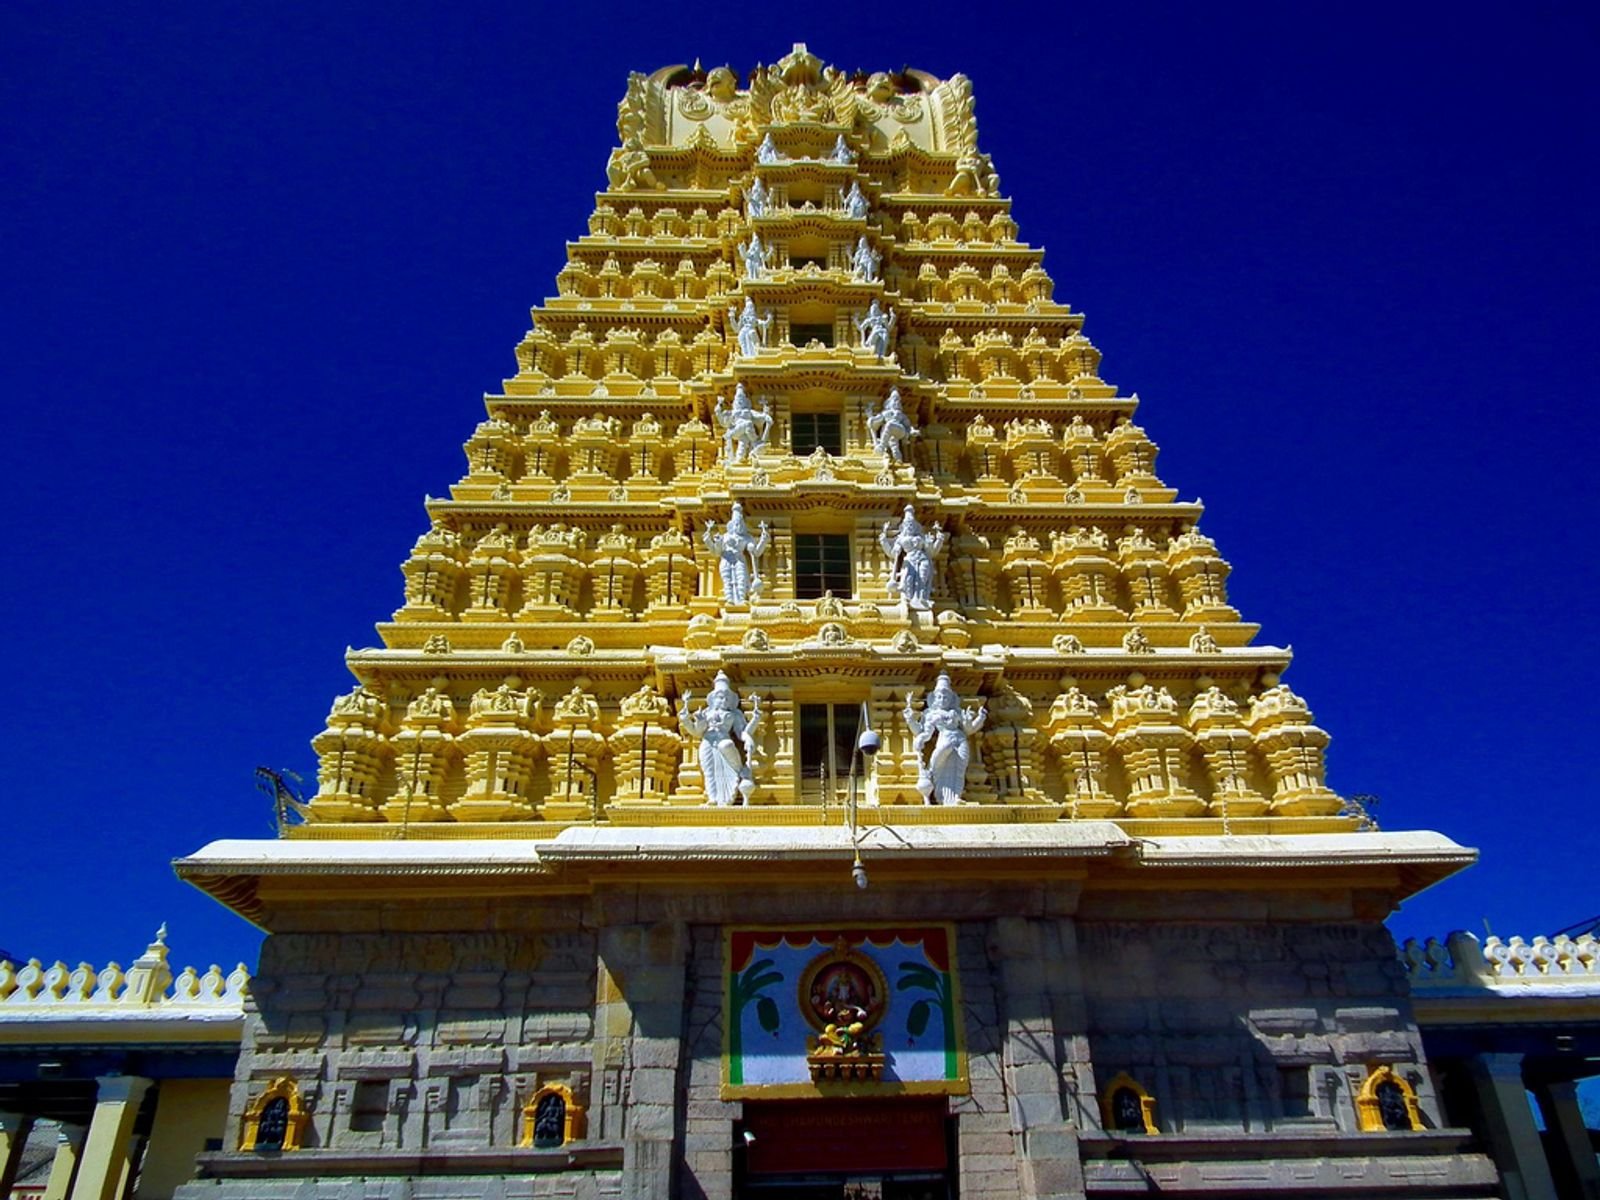
Chamundi Hill rises about 13 km east of Mysuru, at an elevation of about 1,060 m. At the top is the Chamundeshwari Temple, dedicated to the goddess Chamundeshwari, who is regarded as the Wadiyar tutelary deity and whom the Jamboo Savari honours. A stone stairway of more than a thousand steps was built in 1659, and about halfway up sits a monolithic Nandi, reported at about 4.9 m tall and 7.6 m long. The hilltop views take in the palace and the city.
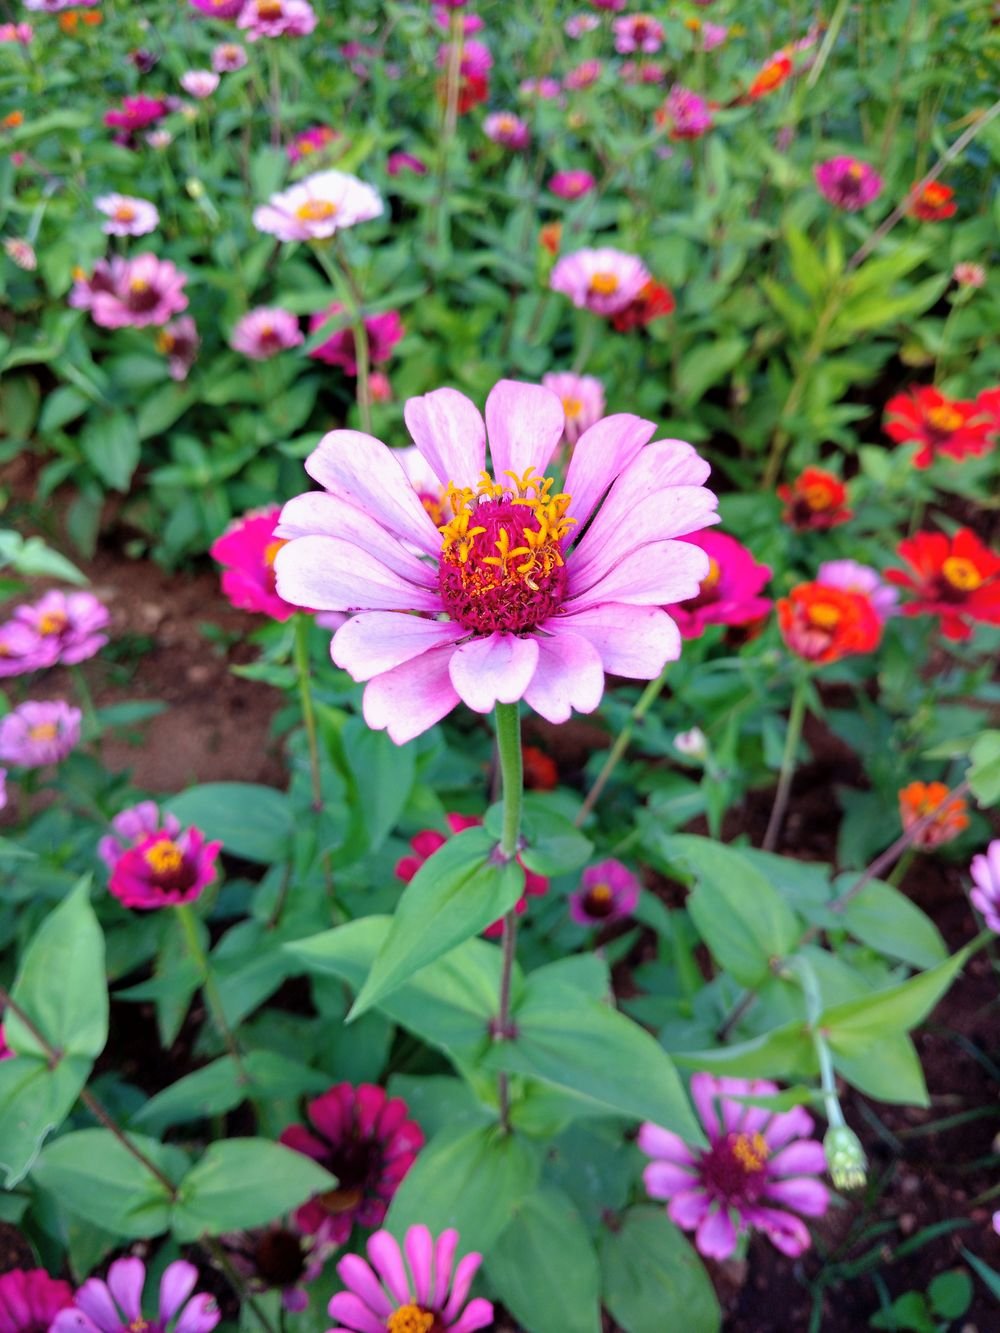
Brindavan Gardens lies about 12 km from Mysuru below the Krishnaraja Sagara dam on the Kaveri river. It was laid out between 1927 and 1932, reportedly designed by the German horticulturist G. H. Krumbiegel, and is known for its terraces, fountains and the evening musical fountain show. Fountain timings and fees vary, so confirm them locally.
What mistakes should first-time visitors avoid?
- Assuming photography is allowed everywhere. Interior photography is reported to be banned, so do not rely on filming the halls.
- Going without checking the date. Illumination timings, Dasara programmes and closures change from year to year.
- Skipping the compound temples. The grounds hold several temples, and the Bhuvaneshwari and Gayatri temples were built in the 1950s according to Wikipedia.
- Rushing the trip. The palace, Chamundi Hill and Brindavan Gardens are best split over a full day or two.
How does Mysore Palace compare with other heritage sites?
Mysore Palace is a living royal residence, unlike a ruined fort. For a different kind of royal architecture, our guides to the top 10 forts of India cover the Rajput tradition that Indo-Saracenic designers borrowed from, and our list of famous emperors of India gives the wider political background. The performing arts that the Wadiyar court supported are covered in our guide to India’s classical dance forms.
Sources used for this article: Wikipedia articles on Mysore Palace, Mysore Dasara, Chamundi Hills and Brindavan Gardens; Sahapedia’s history of Mysore Palace; the Encyclopaedia Britannica entry on Mysore Palace; and a travel guide for visitor details. Where sources differ on fees, bulb counts and the extent of the 1897 fire, the text gives hedged figures. Photographs are used under Creative Commons licences with credit shown beneath each picture.
Frequently asked questions
-
Who built Mysore Palace?
The present palace was designed by the British architect Henry Irwin and completed in 1912, after fire destroyed the earlier wooden palace in 1897.
-
What is Mysore Palace also called?
It is also called Amba Vilas Palace and is the official residence of the Wadiyar family of Mysuru.
-
What architectural style is Mysore Palace?
It is Indo-Saracenic, a blend of Indo-Islamic, Rajput, Hoysala and Gothic features.
-
When is Mysore Palace illuminated?
It is lit on Sundays and public holidays and every evening during Dasara. Reported bulb counts are about 97,000 to 100,000. Confirm timings officially.
-
Is photography allowed inside Mysore Palace?
Photography inside the palace is reported to be prohibited, while exteriors and gardens are generally allowed. Confirm current rules at the gate.
-
What is the best time to visit Mysore Palace?
September to March has pleasant weather, and Dasara in September or October offers the festival and the Jamboo Savari procession.
-
What can you visit near Mysore Palace?
Chamundi Hill, about 13 km away, and Brindavan Gardens, about 12 km away, are the two most popular nearby places.